
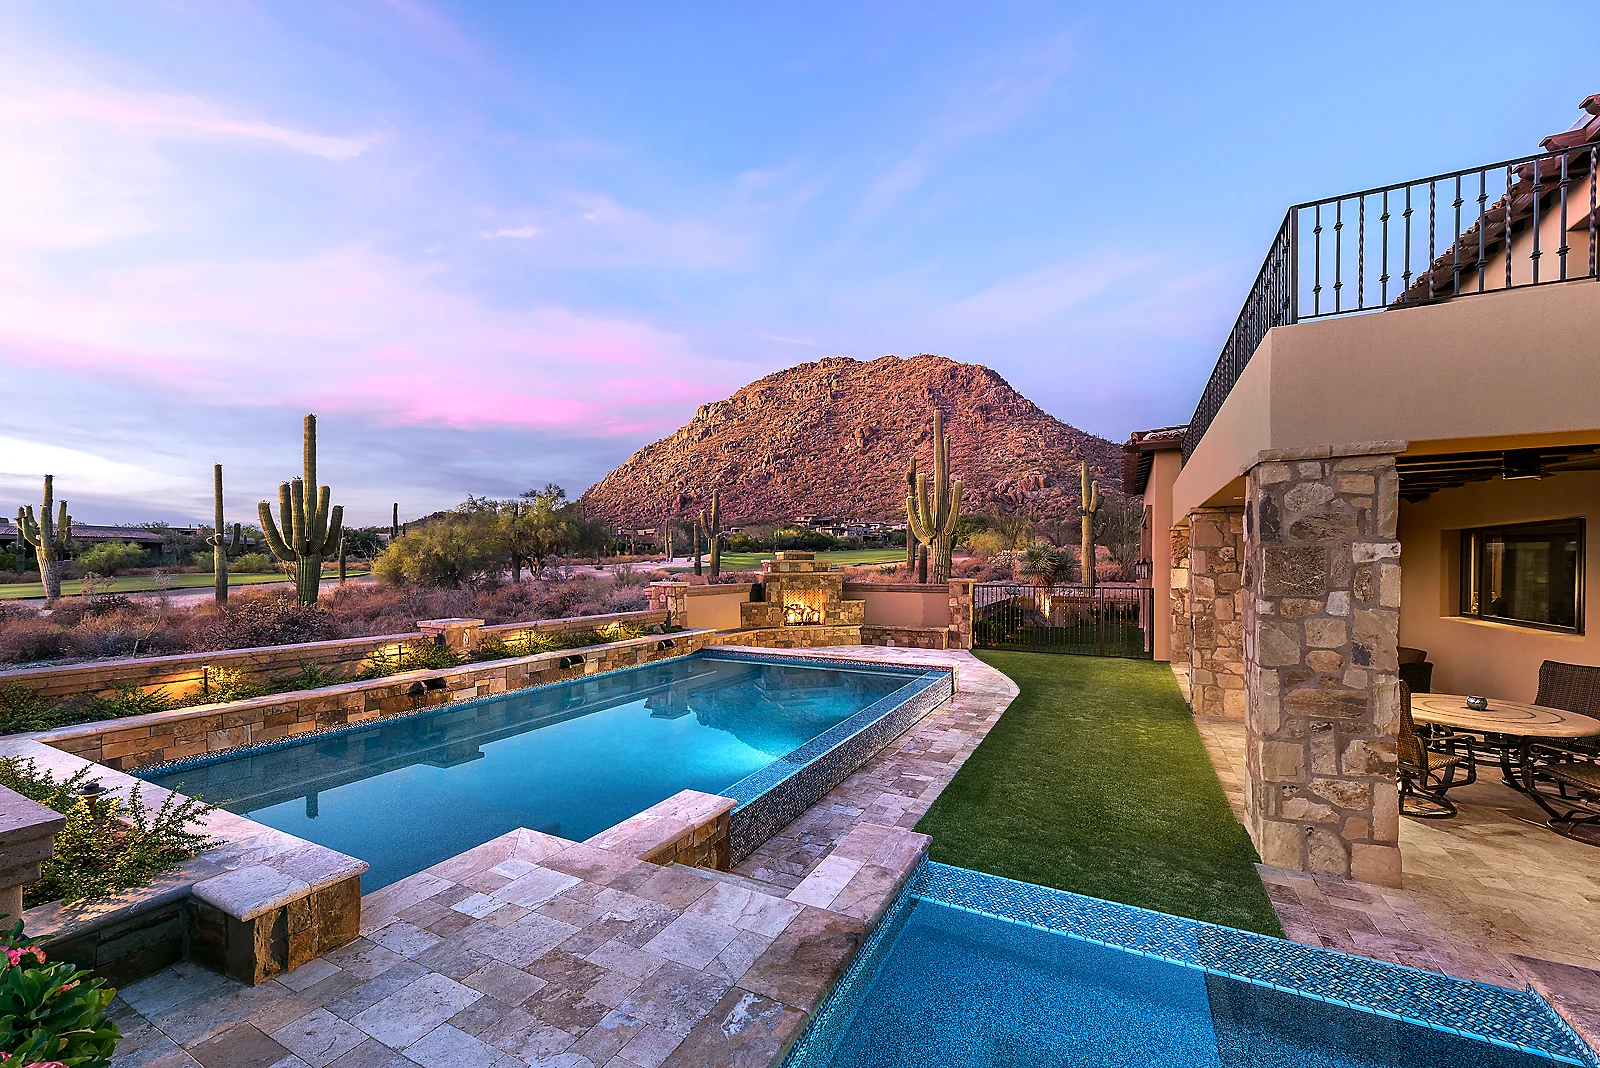
 Desert Sunset (portfolio photo)
Gilbert: Custom pool construction
Gilbert backyards are often a manageable size with standard access, a good canvas for a well-designed custom pool, and HOA approval is part of nearly every project.
Residential Custom Pool Construction in Gilbert, done right
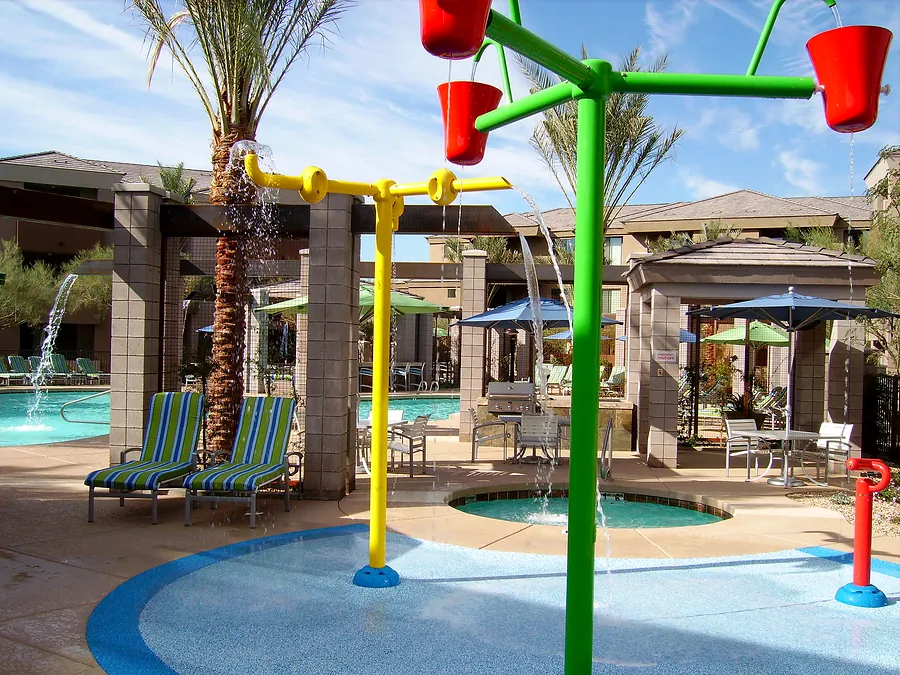
Many Gilbert HOAs manage multiple amenity centers, with pools, spas and splash pads that see constant use from spring through fall.
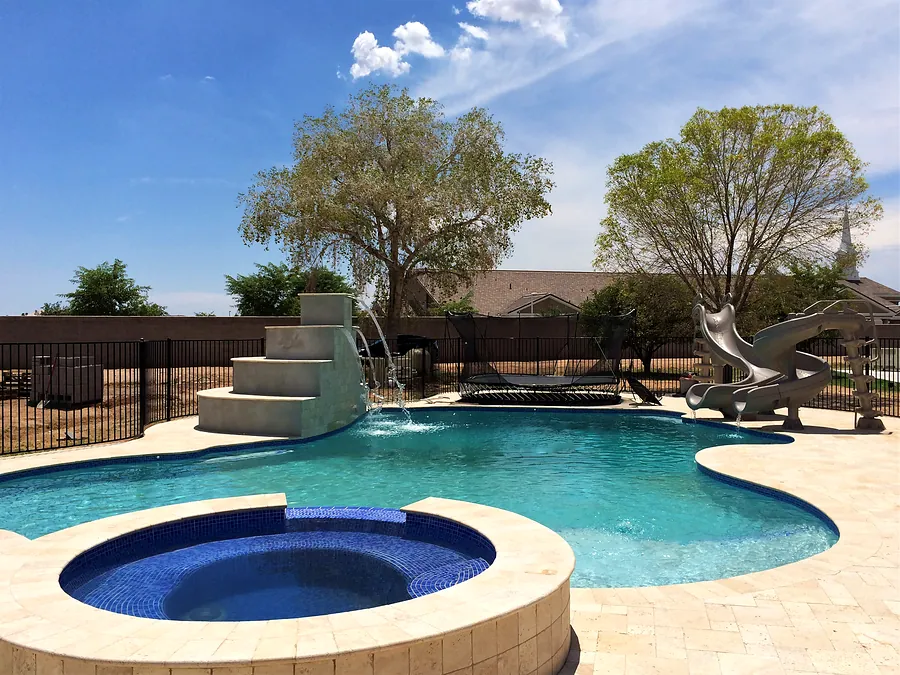
Our designers, engineers and CAD technicians draw every pool from scratch. Gunite is our core, so shape and size are limited mostly by the yard and the budget.
Caliche, a cement-like layer of calcium carbonate, is common under Gilbert backyards. Worth knowing: we also handle gunite (concrete) construction: excavation, steel, plumbing, shell and equipment.
Gilbert conditions that matter for custom pool construction
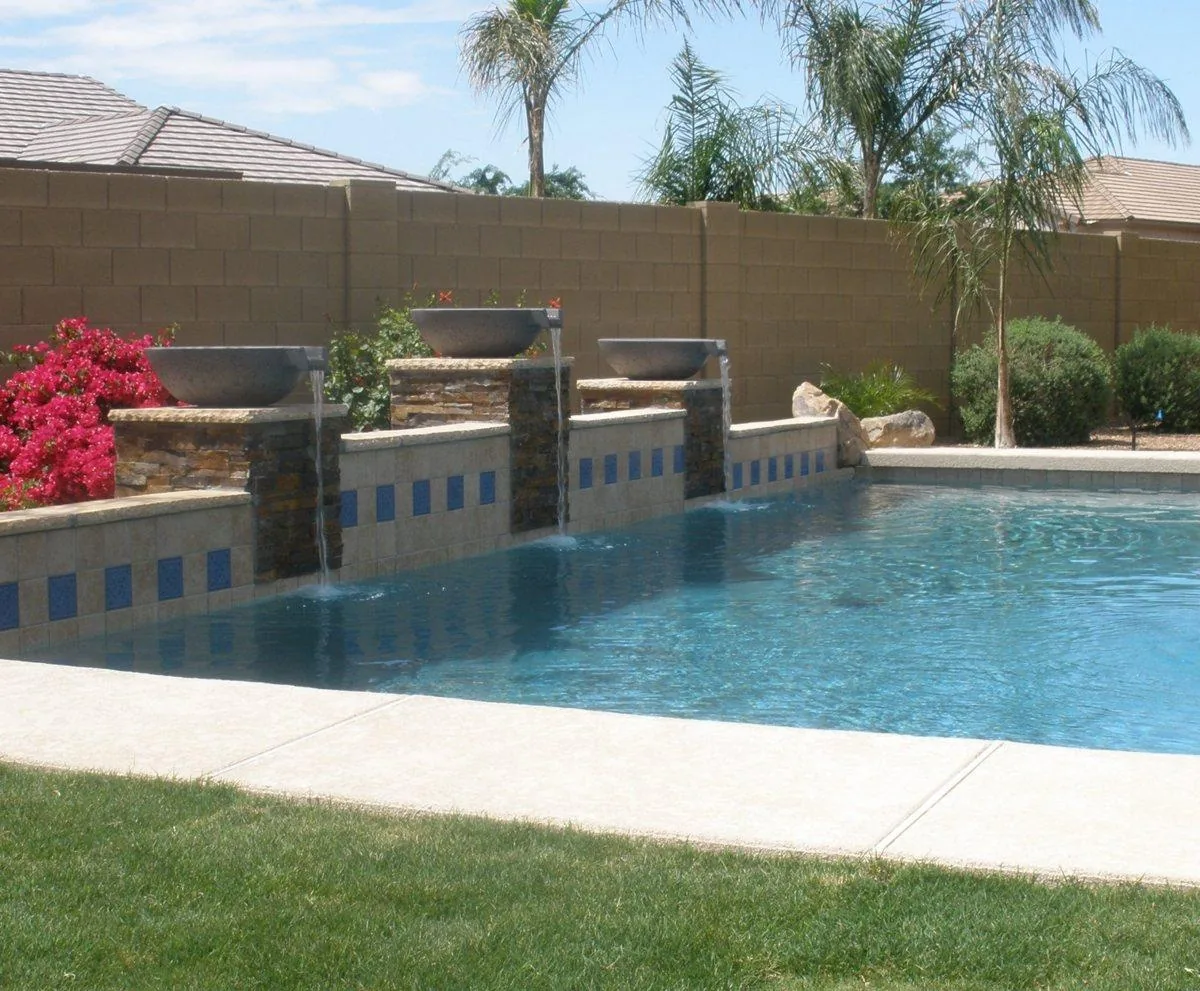
Gilbert backyards usually come with an HOA that cares about what shows above the wall, such as slide heights, tall rock waterfalls and shade structures. Designs that keep features low are generally simpler to get approved, and they tend to look better from the patio anyway.
Access is the first practical question in Gilbert: gate width, walls, overhead lines and the route an excavator would take. Under many Gilbert yards sits caliche, so the contract should say exactly how rock is priced. In Gilbert you'll find manageable lots with standard access, and the yard shapes the pool as much as the wish list does.
Signs it's time
- You've collected photos of pools for longer than you'd like to admit.
- You want a spa for cooler Gilbert evenings as much as a pool for July.
- You're staying in your home for years and want the yard to earn its keep.
- You spend summer weekends driving to someone else's pool.
How it works, start to finish
Design consultation
We meet at your Gilbert home, walk the yard and talk through how you'll actually use the water.
Design and price
Our designers draw the pool from scratch and price it line by line, including how rock would be handled.
Permits and HOA
Paperwork phase: engineered plans, review by the Town of Gilbert and your architectural committee if you have one.
Construction
The build runs dig, steel, plumbing and shell, then the finishing trades: tile, coping, deck and equipment.
Finish and start-up
The last step is the interior finish and a careful start-up, followed by your first swim.
Every stage gets a written date range before work starts. Most custom gunite pools take about 12 to 16 weeks from permit to swimming.
Why no two Gilbert quotes match
A firm Gilbert price comes after a site visit. Until then, these are the factors to watch (more in our pricing guide).
Size and shape
More water and more edge mean more steel, concrete, tile and coping.
Access
A tight side yard can mean smaller equipment, more time or a wall rebuild.
Your Gilbert property
Your Gilbert lot: manageable lots with standard access each bring different access and excavation conditions.
Decking
Square footage and material choice add up quickly.
Residential Custom Pool Construction in Gilbert: questions
Can you work with my Gilbert HOA?
Yes. We prepare the drawings most architectural committees want.
Do Gilbert HOAs limit slides or water features?
Some limit what's visible above the wall. We read your community's guidelines early and design to them.
What drives the price of a Gilbert pool?
Size, access, excavation, finishes and features. See our pricing guide.
What should I check about my Gilbert lot before designing a pool?
Side-yard access, setbacks, utility locations and HOA rules. In Gilbert, manageable lots with standard access each raise different questions, so we walk the lot first.
What Gilbert requires for a new pool
New pools in Gilbert need a permit, plans and a passing barrier inspection. Here's what the city's own pages say.
Permits & plans
- Gilbert lists swimming pools and spas among items exempt from the prepaid plan review fee required at initial application.
- Gilbert's policy says a new pool will not pass inspection if it puts a neighbor's pool barrier out of compliance.
Pool barrier (fence) rules
- Gilbert's Land Development Code requires pool barriers between 5 and 6 feet high with gates that are self-closing and self-latching.
- Gilbert measures pool fences from the side away from the pool and keeps climbable planters, decks and features at least 3 feet away.
- Gilbert residential pools must be in side or rear yards at least 3 feet from property lines, or 5 feet from a corner lot's street side.
Sources: Gilbert Pool Draining · Gilbert pool barrier policy statement (April 22, 2003) · Gilbert Plan Review. Checked 2026-10-31; rules change, so confirm with the city before you build. Compare pool rules across the Valley.
Ready when you are
Homeowners get a design consultation. Commercial clients get a site walk or a bid on your plans. Everyone gets a straight answer.
Tell us about your pool
Homeowners: tell us what you're dreaming about. Builders and commercial: tell us about the project, and email plans to info@supremepools.com. Either way, a real person gets back to you the same business day. Want the full rundown? See the pages for homeowners, builders & GCs and commercial.